Accessible kitchen extension design and build with external renovation creating a spacious and practical home for independent living.
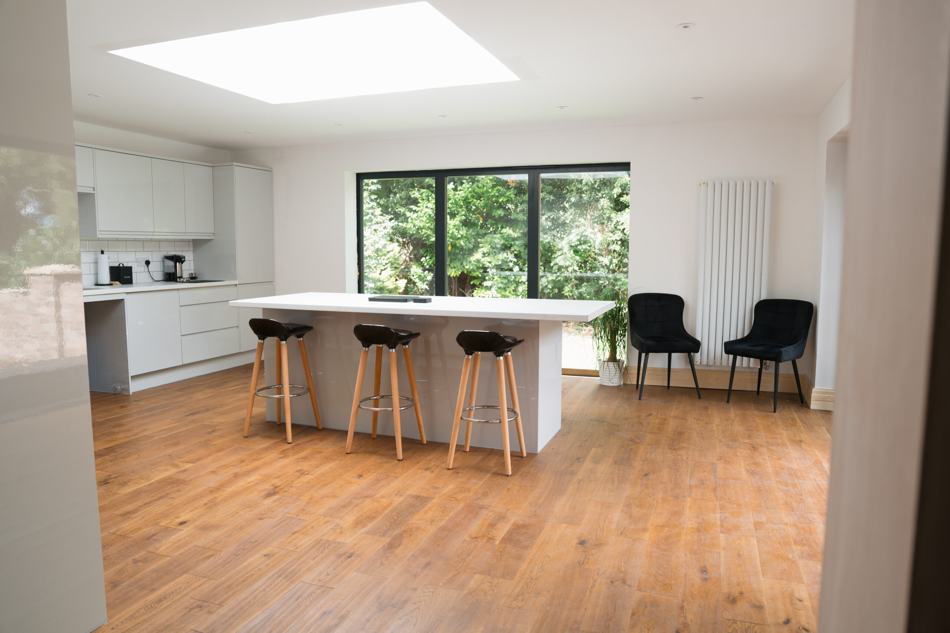
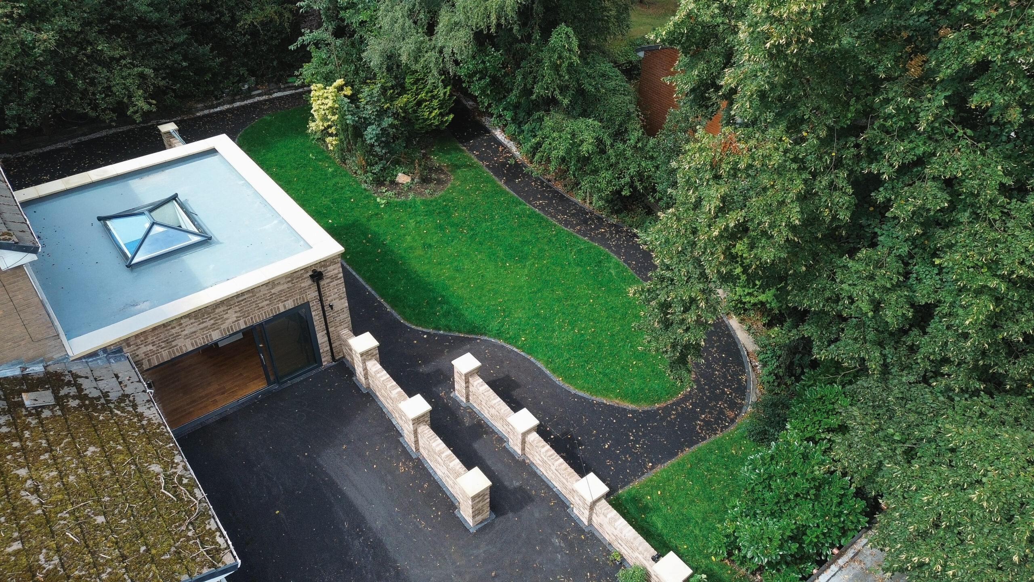
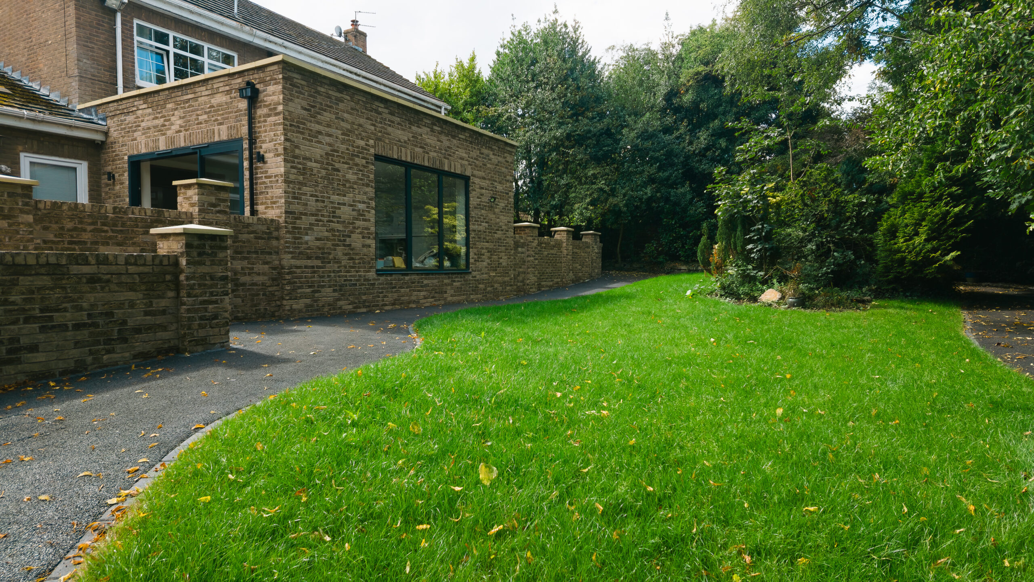
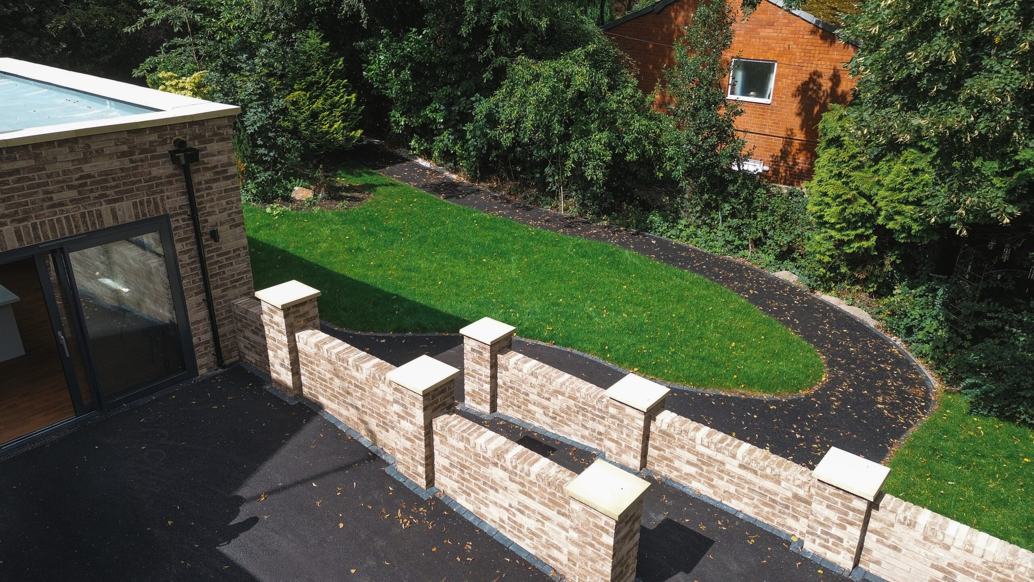
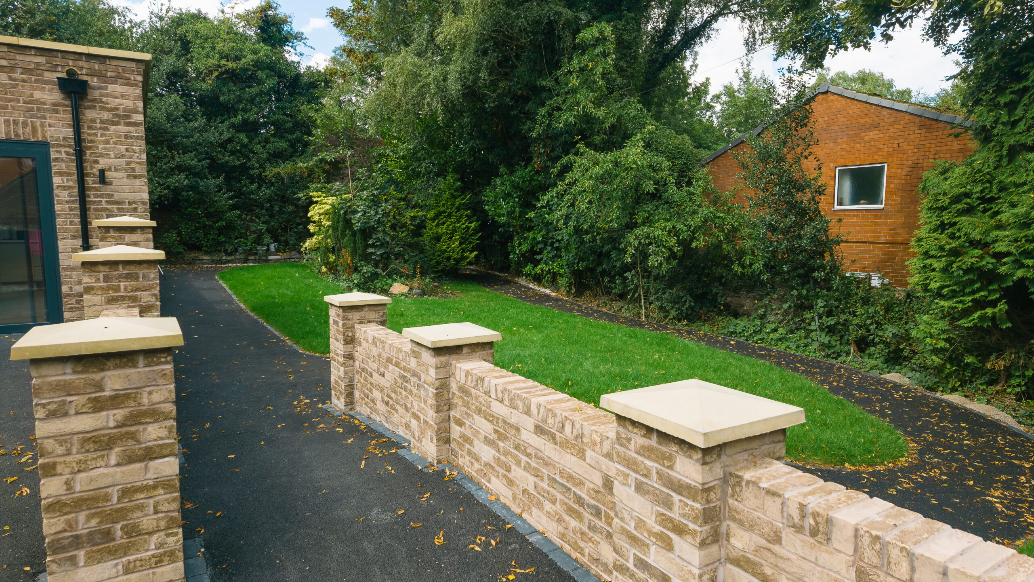
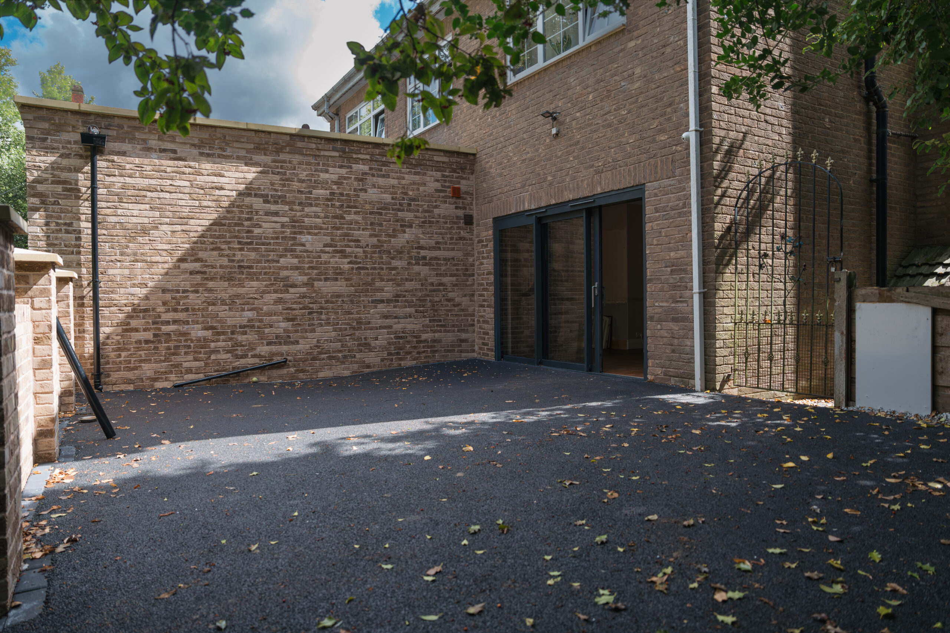
The existing conservatory to the rear of the property was removed and replaced with a purpose-built extension providing the additional space required for a fully accessible kitchen and comfortable family living area.
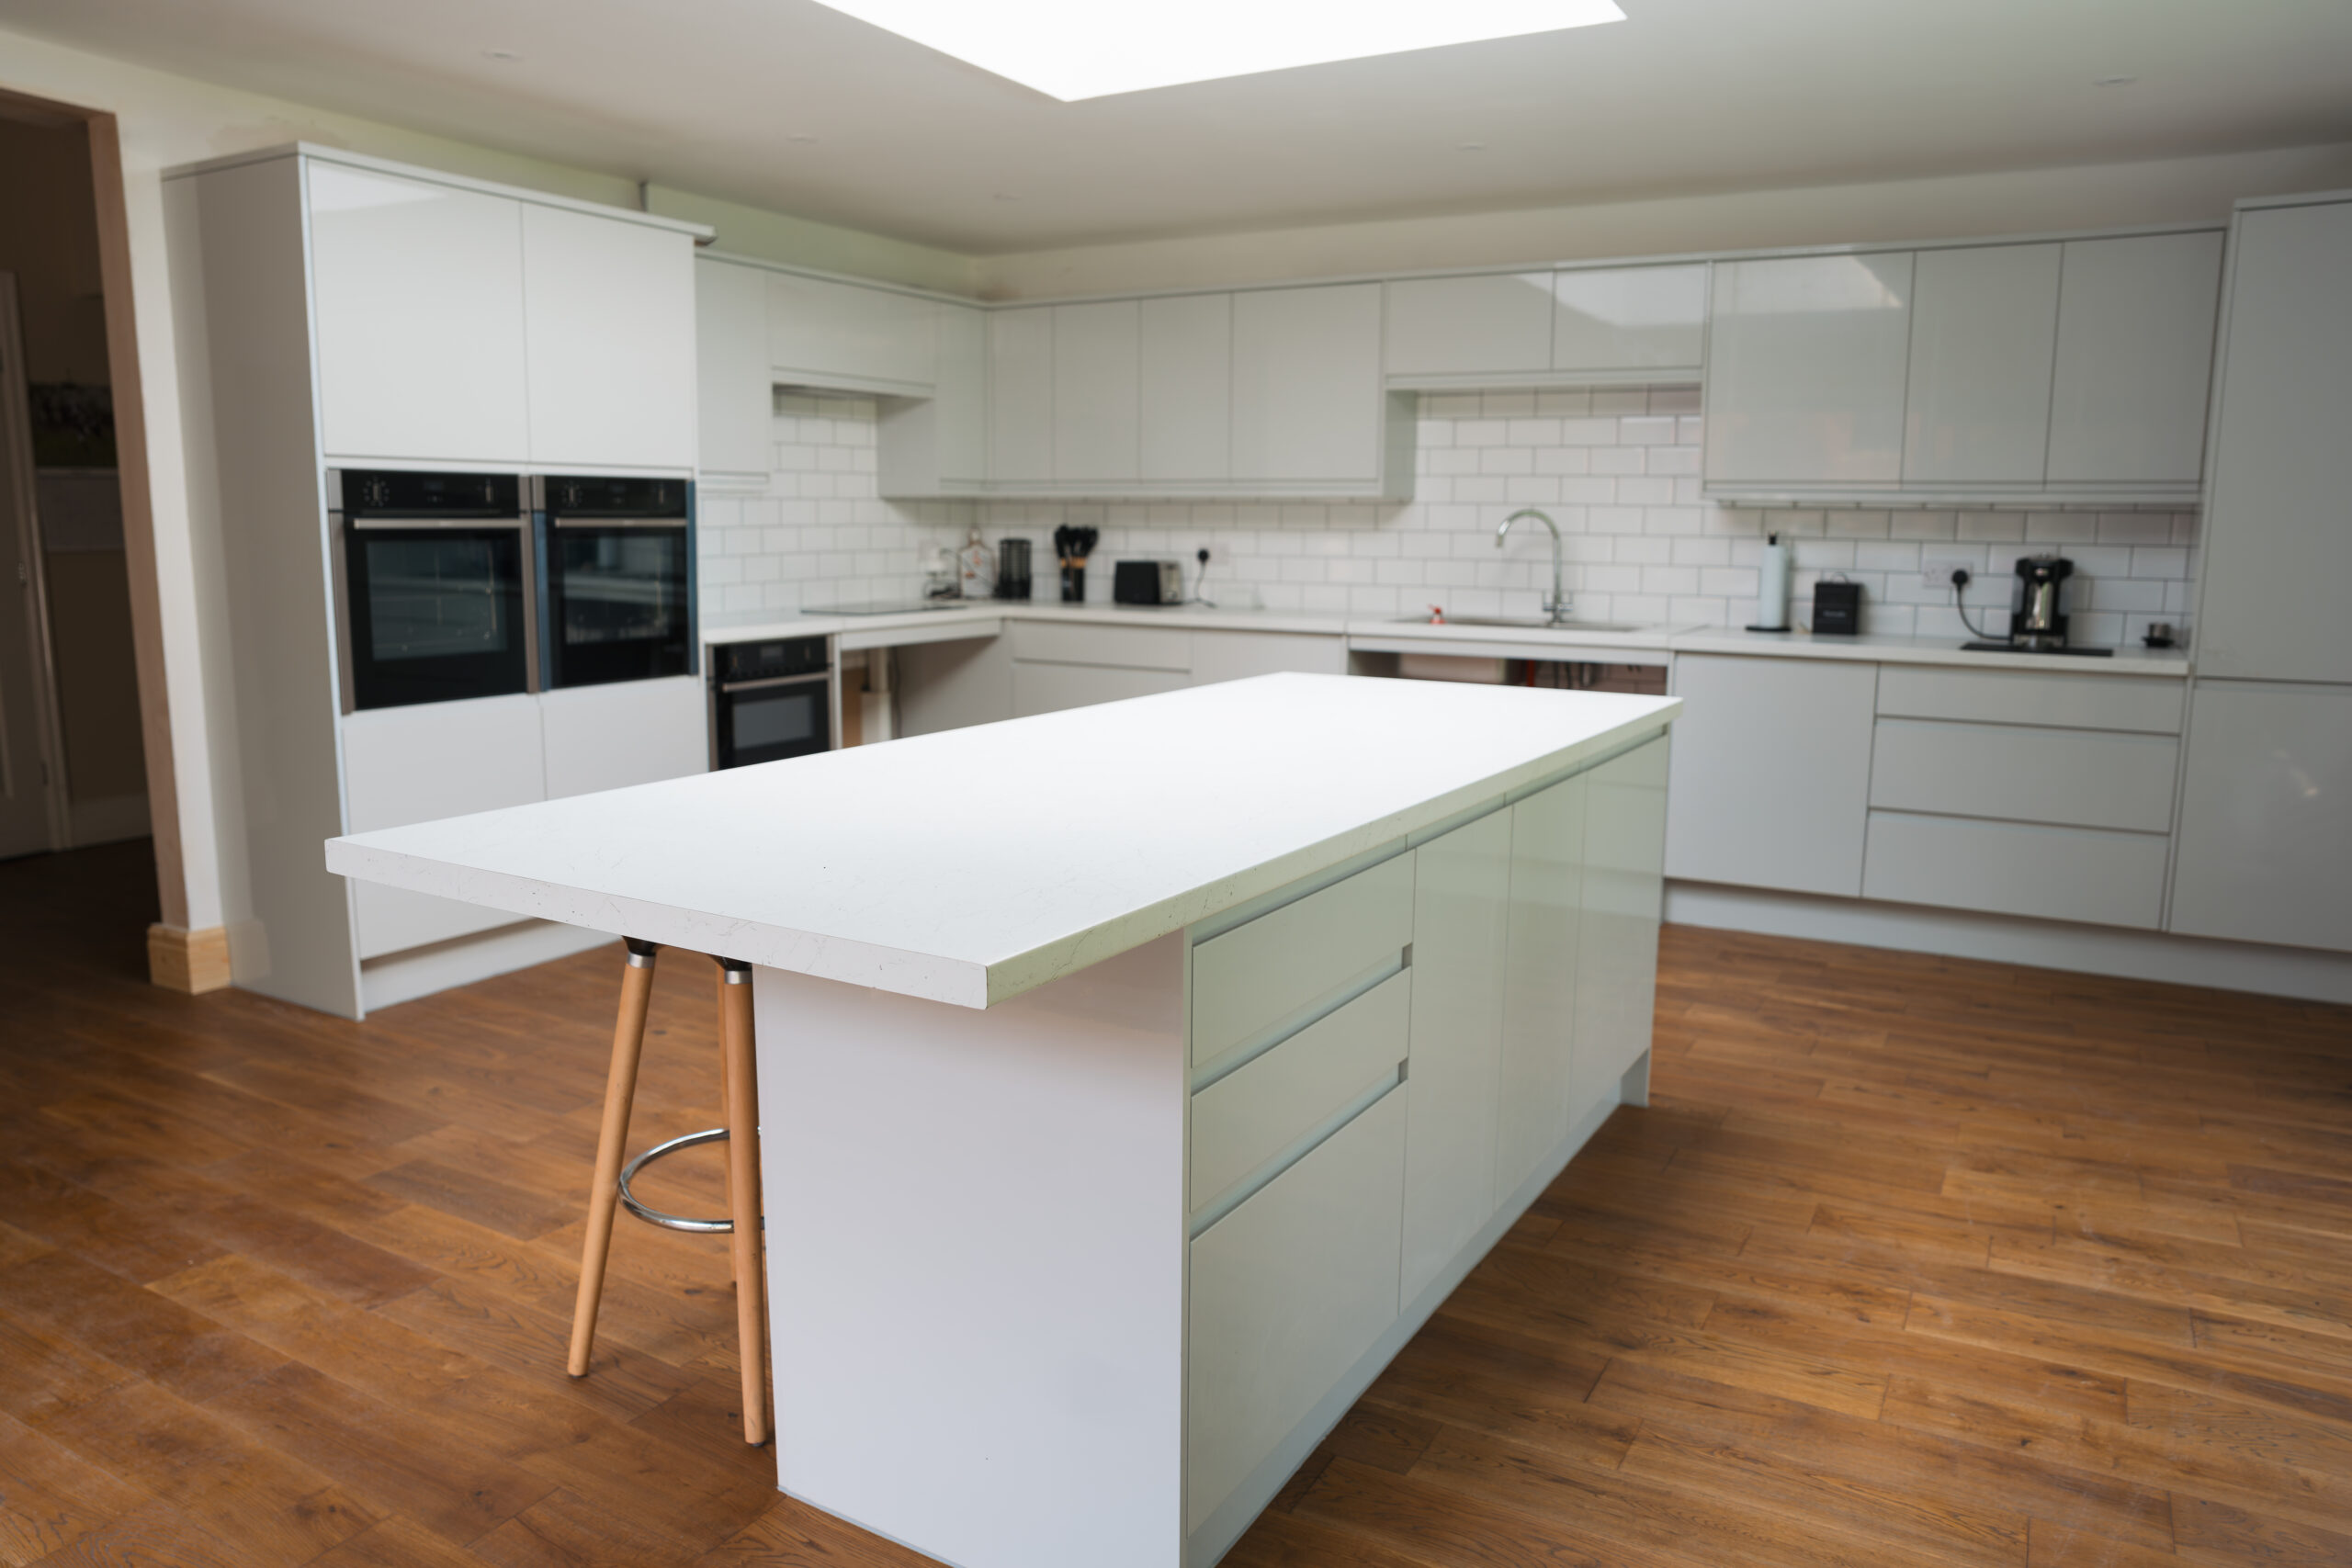
The new layout transformed the way the home functions with a spacious kitchen designed to improve accessibility and ease of use while offering plenty of room for the whole family to enjoy.
Externally, the property was further enhanced with a complete redesign of the garden to provide level access throughout. Carefully planned landscaping and a pathway around the perimeter of the garden were constructed, creating a safe and accessible outdoor space that can be enjoyed with confidence and independence.